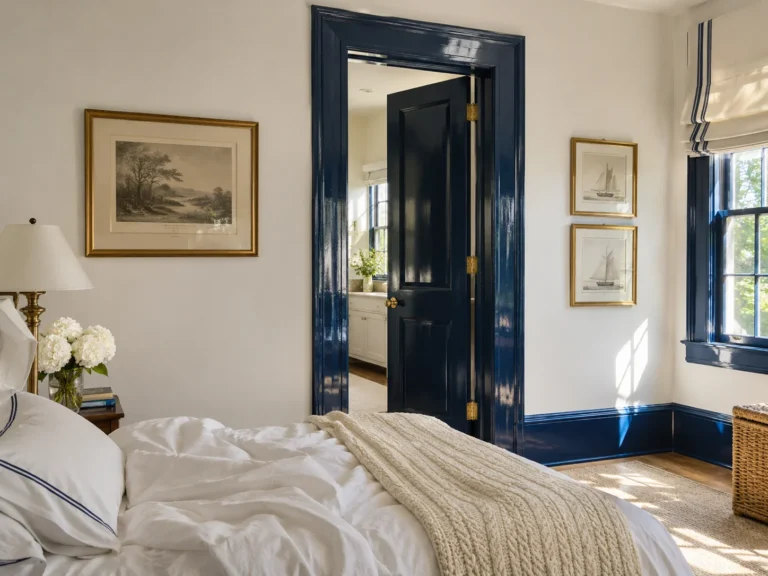
Bedroom Ideas for Small Rooms That Maximize Space Without Feeling Cluttered
Small bedrooms do not need fewer pieces of furniture. They need everything lifted off the floor. Visible floor is what your brain reads as space, so the goal is sightlines, not sacrifice. Start with the walking path and protect 24 inches minimum on your primary route, 30 if you can get it.
Anchor the bed against the longest solid wall, or tuck one side into a corner in anything under 100 square feet. Swap bulky nightstands for floating ledges or plug-in sconces, which returns about 4 square feet per side.
Then keep walls, trim and drapery in one low-contrast tone so your eye glides across the room without stopping at every edge.
I have dragged a six-drawer dresser across a 10 by 10 room and bruised both shins learning this. Here are 13 ideas that actually hold up in a compact floor plan.
Bed Placement and Sleep Architecture
A Low-Profile Platform Bed With Hidden Lift Storage

A low platform frame keeps the bed’s visual mass under the window line, which makes an 8-foot ceiling feel taller than it measures. Keep the palette monochrome in warm whites, something like Sherwin-Williams Alabaster on the walls with ivory bedding, so the bed reads as part of the room rather than a block sitting in it. A Queen lift-up frame takes the same 60 by 80 inch footprint as a standard one but swallows roughly 20 cubic feet underneath.
Pair smooth and rough to keep all that white from going sterile. A washed linen duvet against a ribbed oak side rail does it, soft and rumpled beside tight vertical grain.
Here is the friction nobody mentions: You have to strip the bed to lift the deck, so the storage underneath is for off-season items, not things you need on a Tuesday. Gas struts also need about 3 feet of clearance above the frame to open fully, so check that against a low-hanging light fixture.
Budget version: a standard frame on risers with flat canvas under-bed boxes. You get similar capacity for a fraction of the cost, and you can reach it without unmaking the bed.
Bedroom Blueprint
Room Size: Works in 10×12 and up for a Queen. In a 10×10, go Full.
Placement Map: Centered on the longest solid wall, 24 inch minimum path on both sides.
Budget Tier: Mid to high.
Calm Score: 9 out of 10.
Corner Bed Placement With a Wrap-Around Bolster Backrest
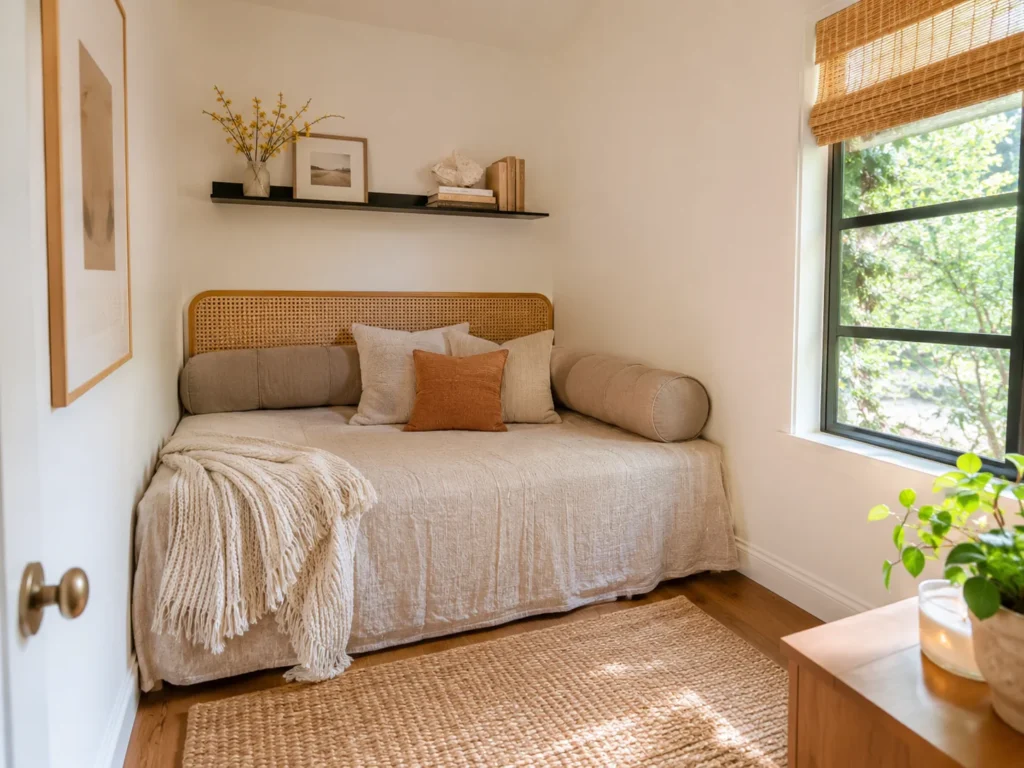
Pushing one long side of the bed into a corner is the single biggest floor gain available in a room under 100 square feet. You lose one walkway and recover about 15 square feet of usable floor. Bolsters along both walls turn it into a daybed by day, and a tone-on-tone greige palette, Agreeable Gray with slightly deeper bolsters, keeps the corner from reading as a pile of cushions.
Contrast cane against matte iron here. A cane headboard panel on the short wall with a slim black iron ledge above gives you open weave beside hard metal, so the corner has depth rather than just bulk.
Making a bed pushed against two walls is genuinely annoying, and that is the honest trade. You will be leaning across the mattress to tuck sheets, and the wall side collects dust and lost phone chargers. A fitted sheet one size up with deep pockets makes it noticeably easier.
Renters can skip a custom bolster entirely. Two long floor cushions from Target propped against the walls, or a pair of thrifted euro pillows in matching covers, do the same job for very little.
Symmetrical Floating Ledges Instead of Nightstands
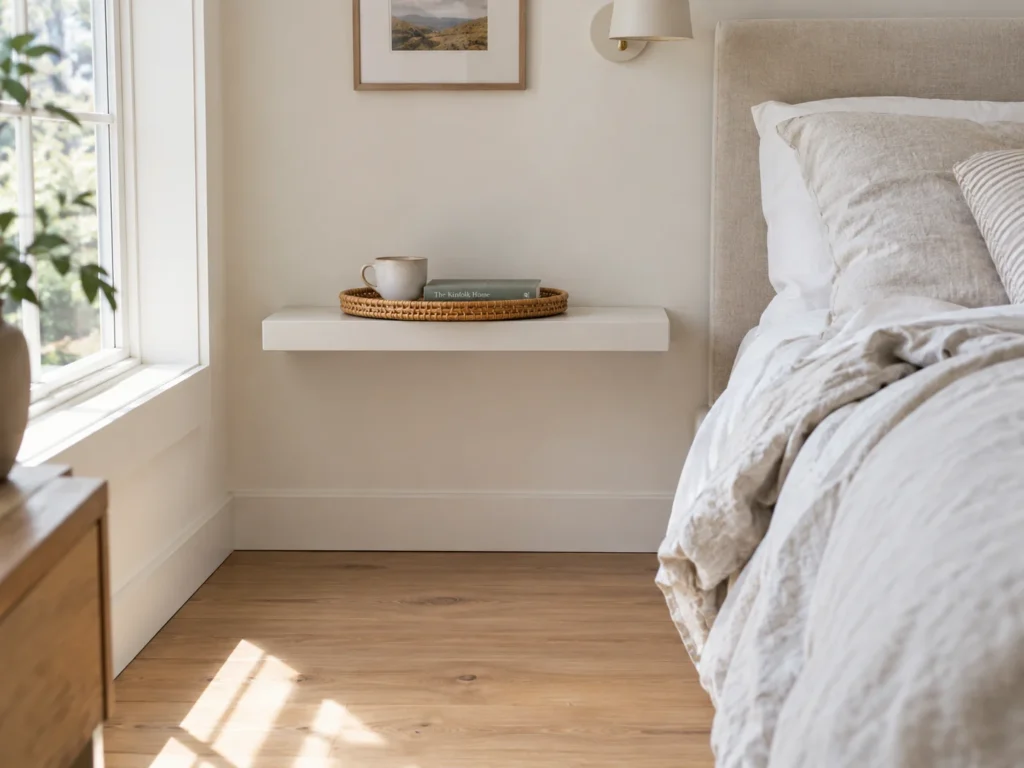
A standard nightstand eats roughly 4 square feet of floor each. Two floating ledges give you the same surface and return 8 square feet of visible floor, which is close to a tenth of a 10×10 room. Paint the ledges the exact wall color, Swiss Coffee on both, so they disappear into the plane rather than reading as objects.
Put a woven tray on planed wood to break the flatness. Smooth painted shelf under a rattan catch-all gives you two surfaces at the height your eye lands when lying down.
Ledges have no drawer, so whatever lives on them is permanently on display. Mount them at mattress height plus 2 to 4 inches, no higher, or reaching for a glass of water in the dark becomes a guessing game. They also need to hit a stud or a proper toggle anchor, since drywall alone will not hold a lamp and a stack of books.
The IKEA picture ledge hack is the classic cheap route, painted to match and mounted sideways. For actual storage, these small closet solutions that double your storage handle what the nightstand drawer used to.
Measure These Before You Buy Anything
Primary walking path: 30 inches ideal, 24 inches the hard floor. Below 22 and you will turn sideways daily.
Dresser drawer pull-out: add the drawer depth plus 18 inches for standing room.
Closet door swing: measure with the door fully open, bifolds included.
Tape it out on the floor first. Painter’s tape costs almost nothing and catches every mistake before delivery day.
Vertical Wall and Ceiling Strategies
Floor-to-Ceiling Drapery Hung High and Wide

Mounting the rod within 2 inches of the ceiling and extending it 8 to 10 inches past the trim on each side is the cheapest way to make an 8-foot wall look taller and a small window look generous. Match the drapery to the wall color exactly, Pure White on both, and the window stops being a hole and becomes part of a continuous vertical plane.
Loose-woven linen against a hard metal rod is the pairing. Airy and soft hanging from something slim and black keeps it from looking like a hotel curtain.
Panels have to clear the floor by about half an inch or they drag and collect dust every time you open them. Standard retail lengths run 84, 96 and 108 inches, and 8-foot ceilings with a high-mounted rod usually need the 96. Measure from the rod position, not the window top.
Leases that forbid drilling are not a dead end. A ceiling-mounted tension track or adhesive curtain rod brackets handle sheer panels fine, as long as you keep the fabric lightweight.
Vertical Picture Frame Molding Drawing the Eye Up

Tall narrow molding panels running wall to wall pull attention upward and give a plain builder-grade bedroom some architecture. Paint molding and wall the same warm white so the effect is shadow and line rather than contrast, which is what keeps it from shrinking the room. The footprint cost is zero, which makes this the best square-footage value on the list.
Smooth painted trim against a textured low-pile wool rug gives the room its contrast at opposite ends, crisp up high and soft underfoot.
Most American drywall rooms are not square, and the molding will show it. Equal margins matter more than exact measurements, so dry-fit everything with painter’s tape and adjust by eye before a single nail goes in. Dusting the top edge of each panel is also now a permanent chore.
Lightweight foam molding from any home center sticks on with removable adhesive and paints up identically. It comes off at the end of a lease without taking drywall paper with it.
Bedroom Blueprint
Room Size: Any, and it costs nothing in floor area.
Placement Map: All four walls, or the headboard wall plus the wall facing the door.
Budget Tier: Low.
Calm Score: 8 out of 10.
Shallow Bookcase Towers Flanking the Headboard

The dead corners either side of a headboard are the most wasted vertical real estate in a small bedroom. Two shallow towers, 10 to 12 inches deep and running close to the ceiling, give you serious storage for about 1 square foot of floor each. Keep them the wall color so they read as built-in rather than as furniture crowding the bed.
Bouclé against low-pile wool is the texture move at this height. A small bouclé cushion on the bed in front of the towers, over a flat wool rug below, stops all those straight vertical lines from feeling like shelving in an office.
Tall shallow towers tip, and that is a real safety issue rather than a styling note. Anchor both to the wall, every time. Keep the heaviest items on the bottom two shelves, and accept that open shelves at eye level put your clutter permanently on show.
A pair of narrow IKEA Billy units cut down to fit, or two thrifted bookcases painted to match the wall, cost a fraction of anything custom. Fabric bins on the upper shelves hide the mess.
Multi-Functional Furniture and Footprint Savers
A Wall-Mounted Fold-Down Desk or Vanity

A drop-leaf wall desk gives you a workspace that occupies 4 inches of depth when folded and about 20 when open. In a 10×10 that is the difference between having a desk and not having one. Match the cabinet face to the wall in a tone-on-tone greige so it disappears between uses.
Pair the hard surface with something soft directly beneath. A woven jute mat under the chair against the smooth painted panel keeps the corner from feeling like a workstation bolted to a bedroom wall.
The folded desk needs somewhere for its chair to live, and that is the detail every photo skips. A backless stool that slides fully under the bed is the only version that actually works. Check the open depth against your walkway too, since 20 inches of desk plus a seated person usually eats the 24 inch path.
A hinged plywood panel on heavy-duty folding brackets is a cheap afternoon build. Mount it at 29 to 30 inches off the floor for a desk, or 26 for a seated vanity.
Dressers on Open Legs That Keep Sightlines Clear

A dresser on raised legs shows the floor continuing underneath it, and that visible strip of floor is what makes a small room read as larger. Go tall and narrow rather than wide, around 30 to 34 inches across and 48 high, which holds the same clothing as a six-drawer wide unit while preserving your walkway.
Warm walnut grain against matte black hardware is the pairing that makes a plain chest look considered. Open wood beside cold metal, nothing else needed.
Drawer clearance is the trap. A drawer needs its own depth plus roughly 18 inches of standing room, so a dresser facing a bed 30 inches away will have drawers hitting the frame. Open legs also mean dust and socks gather underneath where the vacuum head does not reach easily.
A thrift-flipped chest with hairpin legs bolted on is the standard budget route and takes an evening. If your flip lands darker than planned, these ways to style a bedroom around dark wood keep it from weighing down a compact room.
A Narrow Upholstered Bench at the Foot of the Bed
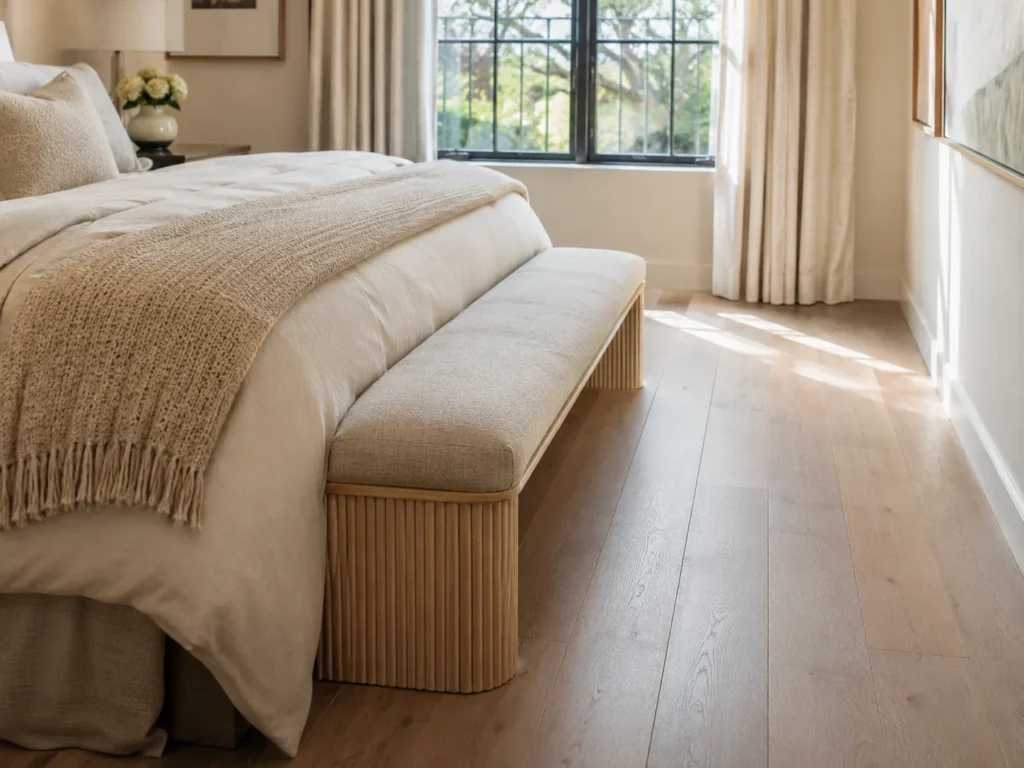
A bench under 16 inches deep gives you seating, a linen drop and a place for tomorrow’s clothes, all in a strip of floor you were not really using. Upholster it in the same tone as the bedding so the bed and bench read as one mass instead of two competing objects.
Smooth linen upholstery over a ribbed wood base is the contrast here, and it keeps a pale bench from looking like a hospital waiting chair.
Measure the gap between the footboard and whatever is opposite before buying. A bench plus a 24 inch path needs about 40 inches of clear floor, and in a 10×10 with a Queen you often do not have it. This is the first idea to cut if the tape test fails.
A thrifted bench with a stapled foam pad and remnant fabric costs very little, and HomeGoods carries narrow storage ottomans that work at the foot of a Full.
Floor Reclaimed by Going Vertical
Two nightstands swapped for floating ledges: about 8 square feet back.
Wide dresser swapped for a tall narrow chest: about 4 square feet back.
Corner bed placement instead of centered: about 15 square feet back.
In a 100 square foot room, those three changes return roughly a quarter of your floor.
Lighting and Reflection Maximizers
Plug-In Swing-Arm Sconces Mounted 30 Inches Up
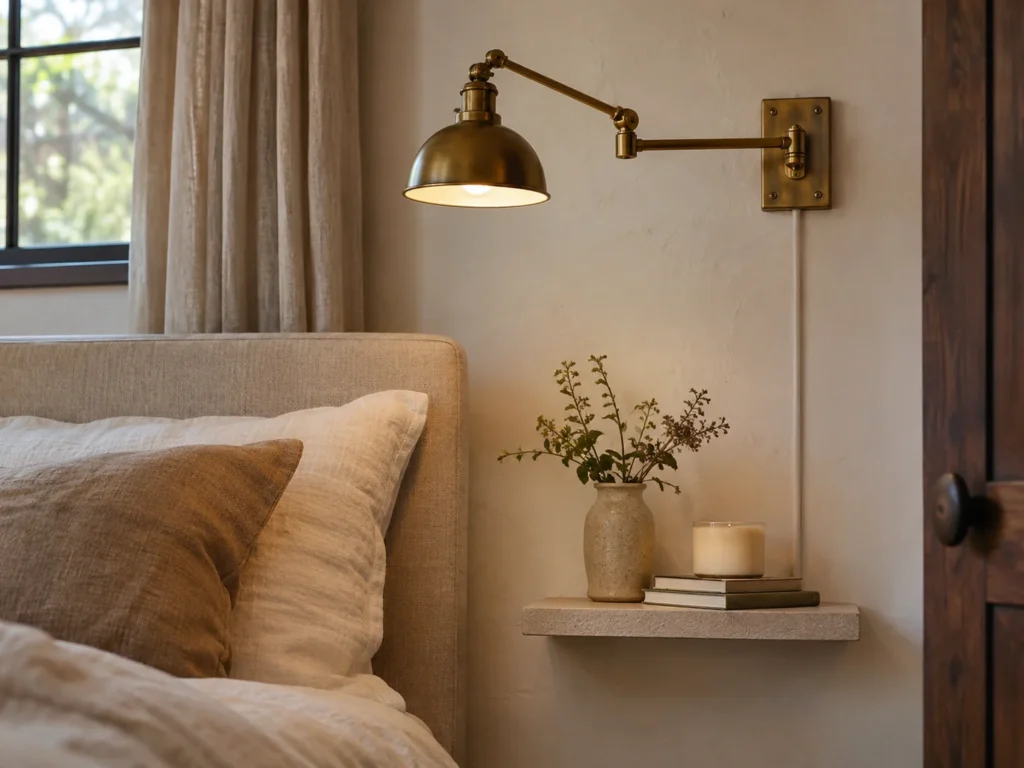
Sconces are what make the floating-ledge idea viable, because they take the lamp off the surface entirely. Mount them roughly 30 inches above the mattress and 6 inches out from each side of the headboard, and the arm folds flat when you are not reading. Zero floor footprint, zero surface footprint.
Aged brass against a matte painted wall is the pairing worth choosing. One surface reflects, the other absorbs completely, which gives a flat small wall some depth.
Plug-in means a visible cord, and a cord that is 6 inches too short looks terrible. Measure from the mounting point to the outlet before you drill, and run the cover straight down rather than diagonally. A paintable cord cover in the wall color reads as intentional.
Command-strip sconces and battery puck fixtures skip the drilling altogether for a strict lease. For the full layering approach, these ways to light a bedroom without the ceiling fixture cover warmth and placement properly.
An Oversized Leaning Mirror Perpendicular to the Window

A large floor mirror set at a right angle to the window catches daylight and throws it back across the room, which is a genuine brightness gain rather than a decorating cliche. Leaning it rather than hanging it costs you about 3 inches of floor depth and adds the illusion of a doorway into another room. Keep the frame slim and close to the wall color.
Smooth glass against a low-pile wool rug underneath is the texture pairing, hard and reflective over soft and matte.
A leaning mirror must be anchored to the wall with a safety strap, no exceptions, and especially with pets or children in the house. Check what it reflects before committing to the spot too, since a mirror facing a cluttered dresser just doubles the clutter.
The IKEA full-length mirror is the standard budget pick and thrift stores regularly have larger framed ones. A coat of paint on a dated frame modernizes it immediately.
Bedroom Blueprint
Room Size: Any. Most effective in rooms with a single window.
Placement Map: On the wall at 90 degrees to the window, never directly opposite it.
Budget Tier: Low.
Calm Score: 8 out of 10.
Closet and Storage Maximization
Trading Bifold Closet Doors for Ceiling-Hung Drapery

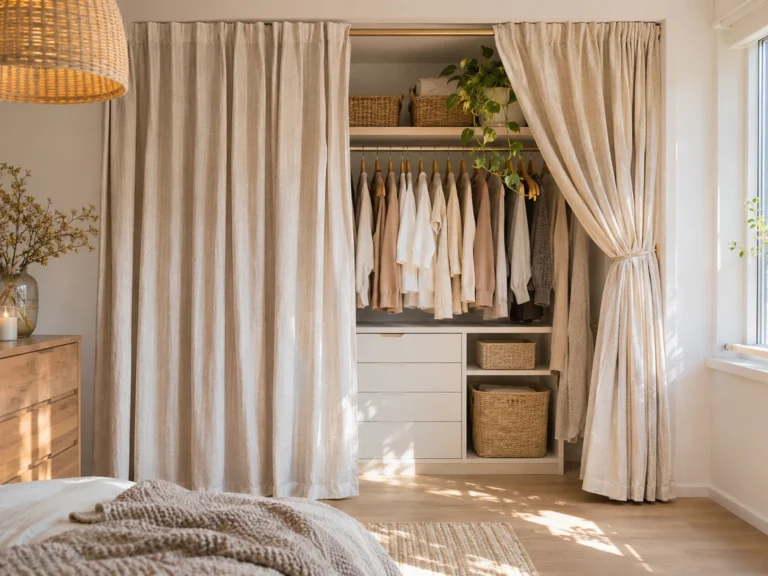
Bifold doors need clearance to fold and they interrupt the wall with a hard vertical break every time they are shut. Replacing them with linen drapery on a ceiling-mounted track in the wall color removes that break completely, so the closet wall reads as one continuous plane. In a 10×10 that visual continuity does more than the floor you gain.
Loose linen against the smooth painted wall beside it keeps the plane from going flat, soft fabric meeting hard drywall at the same tone.
Fabric hides nothing from dust, and laundry waiting to be washed will announce itself. The track also has to be mounted into the header above the opening, not into drywall, or it will sag within a month under lined fabric.
Store the original doors flat under the bed so you can reinstall them at move-out. A tension rod inside the frame works for a lightweight panel and needs no hardware at all. If you are reorganizing behind the curtain anyway, these layouts for small shared bedrooms cover splitting limited hanging space.
Low-Contrast Color Drenching Across Walls, Trim and Closet Doors
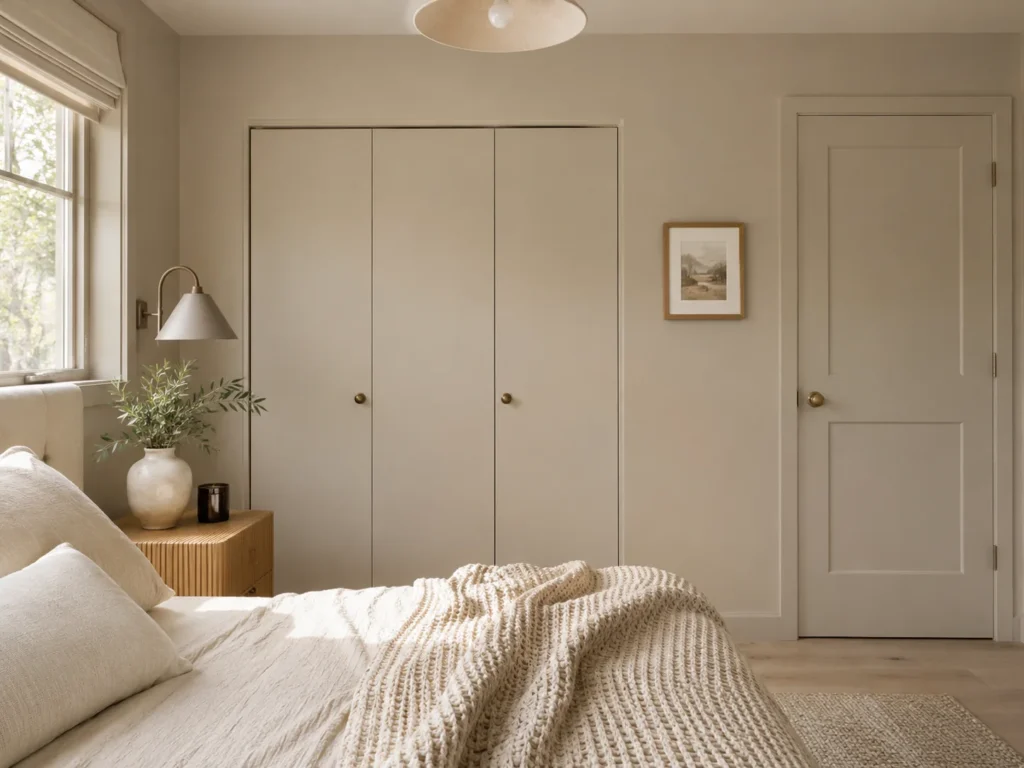
Painting walls, trim, closet doors and the back of the entry door all in one tone is the most underused small-room trick there is. Every place two colors used to meet was a visual stop, and removing those stops makes the room’s boundaries genuinely hard to locate. Agreeable Gray or Swiss Coffee on everything, in the same sheen family, with eggshell on the walls and satin on the trim for durability.
Monochrome needs texture or it dies. Ribbed wood on a nightstand ledge against a chunky waffle blanket on the bed gives you two surfaces doing different things in one color.
Trim takes paint differently from drywall, so the same color in the same sheen can still look slightly off between the two. Prime bare trim first. Scuffs on painted trim also show faster than on white factory finish, so keep a labeled touch-up jar on the closet shelf.
This is one of the cheapest ideas here, roughly two gallons for a 10×10 including trim. If you want the drenched look in a deeper shade, these warm grey schemes that avoid feeling cold cover undertone selection before you commit.
Comparing Small-Space Beds and Storage Systems
Most small-bedroom regret traces back to one oversized purchase. Check your room against this before ordering.
| System | Footprint Impact | Usable Storage | Daily Maintenance Catch | Best Room Size |
|---|---|---|---|---|
| Lift-up storage bed | None beyond the mattress footprint. | Very high, around 20 cubic feet under a Queen. | Must strip the bed to open. Needs 3 feet of clearance above. | 10×12 and up |
| Standard frame with rolling bins | None, but needs pull-out room on one side. | Medium. Limited by frame clearance height. | Bins collect dust. Casters stall on carpet. | 10×10 and up |
| Corner daybed | Best possible. Recovers about 15 square feet. | Medium if the base has drawers. | Making the bed against two walls is a daily nuisance. | Under 100 sq ft |
| Floating shelf nightstands | Excellent. Returns about 8 square feet. | Low. Surface only, no drawer. | Everything stays on display. Needs stud or toggle anchors. | Any, best under 120 sq ft |
| Tall skinny chest | Good. Around 30 to 34 inches wide. | High. Matches a wide six-drawer unit. | Must be wall-anchored. Top drawer sits high for shorter users. | 10×10 and up |
| Wide six-drawer dresser | Poor. Usually 60 inches plus, kills a walkway. | High, and easy to reach. | Drawers need depth plus 18 inches of standing room. | 120 sq ft and up |
Common Styling Mistakes to Avoid
Buying a standard wide six-drawer dresser. At 60 inches plus, it almost always takes the walkway with it, and the drawers then need another 18 inches of standing room on top of their depth. Go tall and narrow instead for the same clothing capacity in half the width.
Hanging heavy dark drapes on a low rod. A rod mounted just above the window frame chops the wall in half, and heavy dark fabric makes that cut obvious. Mount within 2 inches of the ceiling, extend past the trim, and match the fabric to the wall color.
Using a 4×6 rug under a Queen bed. A small rug fragments the floor into patches, and visual fragmentation is exactly what makes a room feel smaller. Under a Queen you want at least an 8×10 so the rug runs about 2 feet past each side, or skip the rug and use runners.
Covering surfaces with small decorative objects. Six little items on a ledge read as clutter where two larger ones read as styling. In a compact room every visible surface should hold three things at most.
Frequently Asked Questions
Can you put a Queen bed in a 10×10 room?
Yes, but only with one side against a wall or a corner. A Queen measures 60 by 80 inches, which leaves about 30 inches on one side and 20 at the foot in a 10×10. Centering it gives you two unusable 15 inch paths, so commit to the corner or drop to a Full.
Where is the best place to put a bed in a small bedroom?
Against the longest solid wall, ideally the one facing the door, so you are not walking around the bed to enter. Avoid placing it under a window if you can, since that blocks drapery and loses you wall storage. Below 100 square feet, a corner placement nearly always wins.
How do you paint a small room to look bigger?
Use one low-contrast tone across walls, trim and closet doors so there are no visual stops where two colors meet. Warm whites like Alabaster and Swiss Coffee, or a soft greige like Agreeable Gray, all work. Eggshell on walls and satin on trim keeps it durable without an obvious sheen change.
How much walking space do you need around a bed?
Thirty inches is comfortable and 24 inches is the practical floor on your main route. Anything under 22 and you will be turning sideways to pass every day. Secondary sides can drop to 18 inches if the primary path stays clear.
Final Thoughts
Clear the floor before you buy a single thing. Most small bedrooms are not short on square footage so much as carrying furniture that was chosen for a different room, and you will find a quarter of your space hiding under things you no longer need.
Then tape out every walkway and every drawer pull-out on the floor and live with the tape for a day or two before ordering. Once the paths are protected, build upward instead of outward. Walls are the only square footage in a small bedroom you are not already using.